Showing posts with label heat. Show all posts

Saturday, December 18, 2021

Plumbing! (AKA Plumbing 3)

As long as I've been working on this project--yes, many years--I have found it nearly impossible to hire trades people to do the plumbing and wiring on the JayBee. (Maine has a lack of people working in the trades and the ones we do have are booked solid for many months in advance with way bigger projects than mine.) Luck has been with me this year, thank goodness. Not sure why, since all the trades are more tightly booked this year than ever--even going out to 2023 in some cases. I'm just embracing the luck, though, and counting my blessings.

In mid November, I heard a rumor from some neighbors that a former state plumbing inspector lives nearby, is now retired, and takes on occasional plumbing jobs. When I called him, it turned out he had been the state plumbing inspector when I reported the plumber-thief years ago. I recognized his name, and he recognized my name and the case; that's small-town Maine for you! He was skeptical about working on a tiny house, but he agreed to stop by and see my project. After seeing it, he agreed to finish up my plumbing!


My new plumber wanted to change four things about the plumbing that had already been done. First, he pointed out that an elbow installed on the kitchen-sink drain line had been installed upside down. Note how it curves upwards instead of down. Makes me shake my head. That's why I hired out the plumbing--so it would be done right. I had not noticed this mistake.


Next, he didn't like that the drain line for the washer was going to put the p trap under the floor--making it susceptible to freezing. Third, we debated how to vent the washer. I didn't want another hole in the roof for a separate vent, and I didn't want a bunch of vent line cluttering up the loft as it snaked across to tie into the bathroom vent. The Code Enforcement Officer agreed that we could use an air activation valve on the washer--as long as it would be accessible in case it needed to be serviced down the road. Finally, the plumber didn't like that the water line to the outdoor faucet did not have its own shut-off valve.


The plumber was very excited after his first full day of work, so I stopped by after my work day to check it out. When I drove up, I saw a lot of plumbing supplies lying on the slab, but I didn't see that much work had been done.


When I got down on my knees, though, and looked up on the underside of the JayBee's floor, my jaw dropped. Even though I was fully aware of every plumbing fixture in the house, I just didn't envision how much piping was going to be required underneath the house. I'm sure glad I didn't try to figure out this maze by myself!


On subsequent days, the plumber fixed the drain line to the kitchen sink.


He ran water lines to the bathroom sink and toilet.


He ran water lines in and out of the water heater, and over to the washer. He also brought the water line up through the floor (missing the support beam for the trailer underneath) and over to the water heater.


Now the washer's p trap is above the floor (in the conditioned space), and the outdoor faucet has its own shut-off valve.


The washer is vented up the wall of the closet and is capped by an air activation valve (on top of the vent pipe).


The last bit the plumber did was wrap the water line under the house with heat tape and insulation.


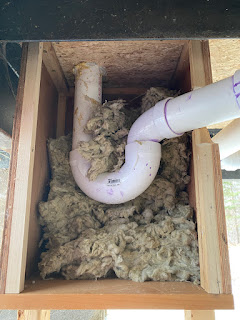
There was no way not to have the p trap for the shower underneath the house, so I built a box around it to insulate it.


I loaded the box with insulation...


After I finished adding insulation to the box, I screwed its last side onto it.


The only plumbing things left to do are: connect the two sinks, install the toilet (flooring has to go down first), and turn the water on. I don't want to turn on the water until all the electrical boxes are live and functional, the house has functional heat, and I have the skirting installed around the outside of the house. I have my work cut out for me!

Also see:

Plumbing 1
Plumbing 2


One additional thing I've done recently: I hung this heater in the bathroom. It's installed higher on the wall than recommended--but it's the only place it would fit in the bathroom. I have an identical heater that will be installed in the living room--down at the height that it belongs. The two heaters, along with the electric radiant heat in the floor, should keep the JayBee nice and toasty!

Saturday, March 30, 2019

Changin' My Mind (another in the "You Know You're Taking Too Long" series)

You know you're taking too long to build your house... when the multiple years slipping by give you endless opportunities to re-think and alter plans.

Thankfully, even all these years later, I am still very happy with the floor plan I designed for the JayBee. When I designed the house, there were very few tiny-house designs to find. Now... just about every design possible has been done. I think my design holds up. It still feels like the most functional design for me. (Wouldn't it be horrible if I was trying to finish a house I now thought was fatally flawed?!)

This winter, though, I surprised myself by doing a complete about face with my energy plan for the JayBee. Many years ago, I wrote this post about my plan to use propane appliances for cooking, heat, and hot water--primarily because those things would still function just fine when the electric power went out, which it does with some regularity where I live. Last summer, I decided I needed to let go of my plan to bring my beloved range/heater into the JayBee. At 40,000 BTUs, it would have heat-blasted me right out of the house. (The skepticism of several propane installers sunk in at last, I guess.) I still was thinking, though, that I would use a propane range (just smaller) and a propane water heater. I planned to add a propane wall heater with a nice little fireplace-like window.

A few weekends ago, I changed my mind. After years of staying on the same steady track, everything just shifted. I decided I will not use any propane appliances in the JayBee. These things all finally coalesced in my mind:

  • I didn't want propane appliances that use electronic ignition since that would render most of them useless when the power went out. But why would I want open pilot lights in my tiny house compromising the air quality?
  • Every winter, getting routine propane deliveries is a challenge. While I generally don't have a problem getting my car up and down my icy driveway, the propane delivery trucks have a huge problem with all that ice. Did I really want to spend my future winters worrying about the timing of propane deliveries?
  • Even though I have pre-purchased all kinds of fixtures and appliances for the JayBee and have been building with them in mind, I have not been able to commit to any of the propane appliances I have researched endlessly. Hmm... maybe there are good reasons for all that hesitance?
  • The only propane wall heater I like is one that does not have a thermostat so really shouldn't be left running if I'm not home. Not reliable heat for the winter.
  • The one system I have never started in the JayBee is the propane system. No pipes yet installed. No holes drilled. Why not simplify and save all those additional punctures to the building's envelope?
  • The salesperson for the electric-radiant heat system I'm planning for under the floors of the JayBee pointed out that their system uses so little energy, it works well with solar panels.
  • I had always planned to add solar panels at a future date. Maybe the future is here?
New plan: Everything in the JayBee that requires energy will be electric. Electric-radiant heat under the floors, supplemented with one or two electric wall heaters. Electric induction cooktop (cooks faster than anything else, and won't add heat to the space). Electric convection oven. Electric on-demand water heater. Simple. No fossil fuels. No open pilot lights.

I don't know that I can afford the solar panels this year, but the plan is to install ground-mounted panels on the south-facing hillside behind the JayBee. When I was at the Maine Flower Show a few days ago, I talked with a solar installer who told me that their grid-connected systems are usually installed with a battery backup system that automatically kicks on when the grid-supplied electric power goes out. Perfect.


Tuesday, February 22, 2011

Trade-Offs

Life is full of trade-offs. Roads taken--or not. Designing and building a house is no exception. In fact, it could be the poster child for trade-offs. The process involves a seemingly endless series of decisions and choices. Once one decision gets made, it narrows the options for future decisions. For example, once I decide to build a home on a trailer, a home that I intend to be roadworthy without a special permit, I have committed to build a home that is no more than 8.5 feet wide and will stand no more than 13.5 feet high off the ground. All other decisions have to work within those size constraints. (And not just building decisions. There are huge lifestyle choices constrained by that decision as well.) Same goes for cost. When I decide that my house cannot cost more than $X, all other decisions have to work within that financial constraint.

Is this a problem? I don't think so. I find it empowering. I am enjoying defining the way I live, and the ways I want to live, and how they relate to the space I live in. I enjoy reading all the stories that can be found online about how others have navigated this process for themselves. There are as many unique housing solutions/configurations as there are people on the planet. Or more, since our needs shift through time. The choices I am making today about my tiny home are certainly different from what they would have been during earlier phases of my life (when I was younger, when I was partnered, when I was childrearing, etc.).

I find myself shaking my head sometimes--when I read a story online in which someone shares some of the decisions they've made or some of the features they've incorporated into their tiny home in such a way as to make it sound like they have THE answer and all other tiny homes built differently are wrong. Ah, no. Your home may be beautiful and adorable. (Most of them are, aren't they? :-) Congratulations; you've found the answer for you (and maybe part of the answer for others with similar needs). I can guarantee you, though, that you haven't found the answer for everyone. That's just the nature of things.

So, here's the fine print for the whole rest of my blog: If, in my enthusiasm for some discovery or decision I've made about my home, my tone sounds at all like I think other ways of doing things are wrong, I sincerely apologize. That's not my intent at all. I'm merely leaping for joy at finding a workable solution for me--just me.

Here are some of the trade-off home decisions I've made already:
- I may be ready for my home to be constrained to 8.5 feet wide and 13.5 feet high, but I've purchased a longer-than-typical trailer. My home will be 26 feet long. Well, even longer than that because each end of my home will have a small bumpout as well. Given how I live, I just could not imagine my life working in less space than this.
- In order for my tiny home to work in my life, I need to: 1) downsize. I've been selling and giving things away on Craigslist and Uncle Henry's. This is turning out to be unexpectedly fun! I'll do a separate post about this soon. 2) figure out some storage solutions outside my tiny home. I'm a project person. Consequently, I have tools and materials to support my sewing, knitting, crocheting, drafting, and woodworking projects. I have no plans to divest myself of my tools, and I know they will not all fit in my tiny home. Thus, my need for outside storage.
- Table. Most tiny homes I've seen either devote significant space to a table or have a table that can be folded against a wall when not in use. If I was not living alone, I would need a table like that, too. What I've discovered living alone is that I only use a table when I have people visiting. Never in my life have I worked at a desk. I work in my lap. Even more so now, with my laptop computer. I don't eat at a table either--unless I have company. Since I do have people over to dinner on a regular basis, I do need to be able to turn my home's living area completely into a dining area on occasion. My tiny house will have a folding table and chairs that are slid into a narrow closet until needed. This round table is 28" in diameter, but I can expand it to 48" with an extender board that can be opened up on top of it.
- Bathroom sink. I went around and around about this. Seems a little redundant to have both a bathroom and a kitchen sink--within a few feet of one another. The thought of guests coming out of the bathroom and using my kitchen sink while I'm preparing dinner was enough for me to decide that my home would have a bathroom sink--although a tiny one.
- Bed on the first floor. I decided I want a queen-sized bed on the first floor of my tiny home--one that I don't have to set up every time I want to use it. I have to give up a lot of floor space to make this happen. I'm hoping all the underbed storage space and the possibility of using the bed for overflow living-room sitting space might make up for some of the downside.
- Shower vs. tub. I love baths. Given all my other priorities, however, I've let go of having a tub in my tiny home. Since making that decision, I've figured out that I can easily set up a tub outside for use during the warmer months. (See previous Bathroom Fixtures post.)
- Full-sized stove, oven, kitchen sink, and refrigerator. I love camping--truly. I know myself well enough to know, though, that I would not find it fun to face the challenges of camp cooking and cleanup every day. I would cope by rarely cooking anything. My stove/oven has the added benefit of having a 40,000 btu heater in its side--which will provide heat for my home. When I purchased a new refrigerator a year ago, my top priority was to find the most energy efficient model I could find. I thought I would get a smallish one. Imagine my surprise/disgust to discover that the smaller refrigerators use more energy than the really efficient larger ones. I did buy the most energy efficient model I found. It's of moderate--not huge--size. When I host a big event--a holiday gathering, for example--I supplement by using a cooler to store some things.
- Small living room. Given all the items/spaces I feel I need in my home, my living room will be quite small. Sometimes I see floor plans for a tiny home that makes me re-think my plans. "How come they have such a large living room?" I wonder. After I look closely and realize that that home has no storage space and no kitchen, etc., I end up thinking my plans are really a better fit for me.
- Little head room in loft. My home will have two lofts. The larger loft--over the kitchen and bathroom--will probably be only for storage since it won't have much headroom. The smaller loft--over the bed--will be a good spot for reading or for a guest to sleep. It will have a lot of headroom because, being over the bed, the joists for it will be much lower than the joists for the other loft.

And the decision-making about trade-offs continues...

Thursday, February 10, 2011

Heat & Hot Water

I have been asked about the source of heat I will have for my JayBee. Here it is:


I know this kind of stove as a "gas on gas stove." My first experience with one was 30 years ago in an apartment in old mill housing in South Barre, Massachusetts. It is a propane stovetop and oven that also has a 40,000 btu heater in the left side of it. I remembered how great this heater was when, ten years later, I needed a stove for the house I had just purchased. After an extensive search, I finally found this one. The beauty of it is that it still has pilot lights (as opposed to electronic ignition) so, when I lose power in a snow or wind storm, I still have heat and I can still cook. This heater should have no problem keeping the JayBee warm.

These stoves are hard to find now, due to the fact that most things are no longer made with pilot lights. Speaking of which... When I needed to replace my hot water tank last summer, one of the reasons that I did not replace it with an on-demand unit (as I had assumed I would) was because current models of those units are now built with electronic ignitions. I like having hot water even when I lose power and I did not want to lose that. The older on-demand models that still have pilot lights did not qualify for the energy-efficiency rebates. Add on the expense of the on-demand units and the fact that they need a lot of ventilation space...I ended up buying a small propane regular hot water tank. The tank will be moved into the JayBee as my hot water tank there as well.

Sunday, February 6, 2011

JayBee Floor Plan

I posted my latest drawing of the JayBee's floor plan today. Once again, I changed things a bit, so now the drawing of the southern elevation is out of date. (The left window and stove pipe will have to be moved further to the left in that drawing.)

About the floor plan:
- I know I'd have a larger living room if I slept in a loft, or used a Murphy bed, or used a smaller-than-queen-sized bed, or had a smaller kitchen...
- I don't want to set up my bed every night. While I could get into a loft right now, I know better than to count on that always being the case. When I dislocated my hip last January, I would not have been able to come home from the hospital and climb up into a loft to sleep. I don't like the thought of navigating a ladder to use the bathroom at night, either.
- Sleep does not always come easily to me. I need a full queen-sized bed for the tossing and turning I do. A nice side benefit to the queen-sized bed is all the underbed storage space I will have.
- The kitchen: While I think bar sinks and dorm-sized refrigerators, etc., are cute, I'd be happy using them on a daily basis for about three days. I do not eat out all the time; I eat at home. And I have people over for dinner on a regular basis. I need a good-sized refrigerator, sink, stove, and oven. My stove/oven also has a 40,000 btu heater on one side--the source of heat for my JayBee. There is no substitute for a large sink; when you need one, you need one. I have a nice, large cutting board that will cover half the sink--and add counter space--until I move it to make use of the whole sink.
- Loft space: The JayBee will have two lofts. The one over the bed will have a lot of head room because the loft joists will be only 5'10" above the floor. The living room area will have a cathedral ceiling. There will be a second loft--with much less head room--over the kitchen and bathroom.


Update:
I posted a new drawing of the floor plan on 25 July 2011. It corporates the changes I've made to the design since the first posting.