Showing posts with label fixtures. Show all posts

Saturday, December 18, 2021

Plumbing! (AKA Plumbing 3)

As long as I've been working on this project--yes, many years--I have found it nearly impossible to hire trades people to do the plumbing and wiring on the JayBee. (Maine has a lack of people working in the trades and the ones we do have are booked solid for many months in advance with way bigger projects than mine.) Luck has been with me this year, thank goodness. Not sure why, since all the trades are more tightly booked this year than ever--even going out to 2023 in some cases. I'm just embracing the luck, though, and counting my blessings.

In mid November, I heard a rumor from some neighbors that a former state plumbing inspector lives nearby, is now retired, and takes on occasional plumbing jobs. When I called him, it turned out he had been the state plumbing inspector when I reported the plumber-thief years ago. I recognized his name, and he recognized my name and the case; that's small-town Maine for you! He was skeptical about working on a tiny house, but he agreed to stop by and see my project. After seeing it, he agreed to finish up my plumbing!


My new plumber wanted to change four things about the plumbing that had already been done. First, he pointed out that an elbow installed on the kitchen-sink drain line had been installed upside down. Note how it curves upwards instead of down. Makes me shake my head. That's why I hired out the plumbing--so it would be done right. I had not noticed this mistake.


Next, he didn't like that the drain line for the washer was going to put the p trap under the floor--making it susceptible to freezing. Third, we debated how to vent the washer. I didn't want another hole in the roof for a separate vent, and I didn't want a bunch of vent line cluttering up the loft as it snaked across to tie into the bathroom vent. The Code Enforcement Officer agreed that we could use an air activation valve on the washer--as long as it would be accessible in case it needed to be serviced down the road. Finally, the plumber didn't like that the water line to the outdoor faucet did not have its own shut-off valve.


The plumber was very excited after his first full day of work, so I stopped by after my work day to check it out. When I drove up, I saw a lot of plumbing supplies lying on the slab, but I didn't see that much work had been done.


When I got down on my knees, though, and looked up on the underside of the JayBee's floor, my jaw dropped. Even though I was fully aware of every plumbing fixture in the house, I just didn't envision how much piping was going to be required underneath the house. I'm sure glad I didn't try to figure out this maze by myself!


On subsequent days, the plumber fixed the drain line to the kitchen sink.


He ran water lines to the bathroom sink and toilet.


He ran water lines in and out of the water heater, and over to the washer. He also brought the water line up through the floor (missing the support beam for the trailer underneath) and over to the water heater.


Now the washer's p trap is above the floor (in the conditioned space), and the outdoor faucet has its own shut-off valve.


The washer is vented up the wall of the closet and is capped by an air activation valve (on top of the vent pipe).


The last bit the plumber did was wrap the water line under the house with heat tape and insulation.


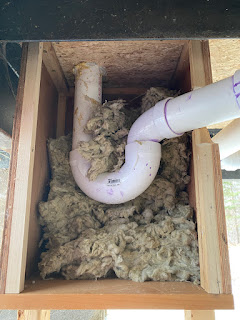
There was no way not to have the p trap for the shower underneath the house, so I built a box around it to insulate it.


I loaded the box with insulation...


After I finished adding insulation to the box, I screwed its last side onto it.


The only plumbing things left to do are: connect the two sinks, install the toilet (flooring has to go down first), and turn the water on. I don't want to turn on the water until all the electrical boxes are live and functional, the house has functional heat, and I have the skirting installed around the outside of the house. I have my work cut out for me!

Also see:

Plumbing 1
Plumbing 2


One additional thing I've done recently: I hung this heater in the bathroom. It's installed higher on the wall than recommended--but it's the only place it would fit in the bathroom. I have an identical heater that will be installed in the living room--down at the height that it belongs. The two heaters, along with the electric radiant heat in the floor, should keep the JayBee nice and toasty!

Saturday, January 30, 2016

A Light Here...A Model There.

I installed the lights in the outside entryway today. You may ask: Isn't this a little premature? My answer: Why, yes, especially since (1) there is no power being supplied to the JayBee at the moment, (2) the interior of the JayBee is far from done, and (3) I have already paid an electrician for this work. Then why? Just cuz I felt like it!  :-)  I wanted to see the added finished look.

I know the lights are hard to see in this photo. Once again, I finished up as it was getting dark.


I also reinstalled the outside light on the southeast corner. I had taken it down when it filled with water during a torrential rainstorm. Of course, this makes me wonder just how long this light is going to work in this location. It's supposed to be an "exterior" light. Sheesh. Two good things: Once I dried it out completely, it resumed working again. And, since it is battery operated and not wired, I don't have to worry that its leaking will put the whole house's electrical system at risk.


Here is my project from the last couple of nights. I put this together to use in my upcoming Design Your Own Tiny House class.


Now that the outside is done, I am going to start designing interior pieces.

Tuesday, February 22, 2011

Trade-Offs

Life is full of trade-offs. Roads taken--or not. Designing and building a house is no exception. In fact, it could be the poster child for trade-offs. The process involves a seemingly endless series of decisions and choices. Once one decision gets made, it narrows the options for future decisions. For example, once I decide to build a home on a trailer, a home that I intend to be roadworthy without a special permit, I have committed to build a home that is no more than 8.5 feet wide and will stand no more than 13.5 feet high off the ground. All other decisions have to work within those size constraints. (And not just building decisions. There are huge lifestyle choices constrained by that decision as well.) Same goes for cost. When I decide that my house cannot cost more than $X, all other decisions have to work within that financial constraint.

Is this a problem? I don't think so. I find it empowering. I am enjoying defining the way I live, and the ways I want to live, and how they relate to the space I live in. I enjoy reading all the stories that can be found online about how others have navigated this process for themselves. There are as many unique housing solutions/configurations as there are people on the planet. Or more, since our needs shift through time. The choices I am making today about my tiny home are certainly different from what they would have been during earlier phases of my life (when I was younger, when I was partnered, when I was childrearing, etc.).

I find myself shaking my head sometimes--when I read a story online in which someone shares some of the decisions they've made or some of the features they've incorporated into their tiny home in such a way as to make it sound like they have THE answer and all other tiny homes built differently are wrong. Ah, no. Your home may be beautiful and adorable. (Most of them are, aren't they? :-) Congratulations; you've found the answer for you (and maybe part of the answer for others with similar needs). I can guarantee you, though, that you haven't found the answer for everyone. That's just the nature of things.

So, here's the fine print for the whole rest of my blog: If, in my enthusiasm for some discovery or decision I've made about my home, my tone sounds at all like I think other ways of doing things are wrong, I sincerely apologize. That's not my intent at all. I'm merely leaping for joy at finding a workable solution for me--just me.

Here are some of the trade-off home decisions I've made already:
- I may be ready for my home to be constrained to 8.5 feet wide and 13.5 feet high, but I've purchased a longer-than-typical trailer. My home will be 26 feet long. Well, even longer than that because each end of my home will have a small bumpout as well. Given how I live, I just could not imagine my life working in less space than this.
- In order for my tiny home to work in my life, I need to: 1) downsize. I've been selling and giving things away on Craigslist and Uncle Henry's. This is turning out to be unexpectedly fun! I'll do a separate post about this soon. 2) figure out some storage solutions outside my tiny home. I'm a project person. Consequently, I have tools and materials to support my sewing, knitting, crocheting, drafting, and woodworking projects. I have no plans to divest myself of my tools, and I know they will not all fit in my tiny home. Thus, my need for outside storage.
- Table. Most tiny homes I've seen either devote significant space to a table or have a table that can be folded against a wall when not in use. If I was not living alone, I would need a table like that, too. What I've discovered living alone is that I only use a table when I have people visiting. Never in my life have I worked at a desk. I work in my lap. Even more so now, with my laptop computer. I don't eat at a table either--unless I have company. Since I do have people over to dinner on a regular basis, I do need to be able to turn my home's living area completely into a dining area on occasion. My tiny house will have a folding table and chairs that are slid into a narrow closet until needed. This round table is 28" in diameter, but I can expand it to 48" with an extender board that can be opened up on top of it.
- Bathroom sink. I went around and around about this. Seems a little redundant to have both a bathroom and a kitchen sink--within a few feet of one another. The thought of guests coming out of the bathroom and using my kitchen sink while I'm preparing dinner was enough for me to decide that my home would have a bathroom sink--although a tiny one.
- Bed on the first floor. I decided I want a queen-sized bed on the first floor of my tiny home--one that I don't have to set up every time I want to use it. I have to give up a lot of floor space to make this happen. I'm hoping all the underbed storage space and the possibility of using the bed for overflow living-room sitting space might make up for some of the downside.
- Shower vs. tub. I love baths. Given all my other priorities, however, I've let go of having a tub in my tiny home. Since making that decision, I've figured out that I can easily set up a tub outside for use during the warmer months. (See previous Bathroom Fixtures post.)
- Full-sized stove, oven, kitchen sink, and refrigerator. I love camping--truly. I know myself well enough to know, though, that I would not find it fun to face the challenges of camp cooking and cleanup every day. I would cope by rarely cooking anything. My stove/oven has the added benefit of having a 40,000 btu heater in its side--which will provide heat for my home. When I purchased a new refrigerator a year ago, my top priority was to find the most energy efficient model I could find. I thought I would get a smallish one. Imagine my surprise/disgust to discover that the smaller refrigerators use more energy than the really efficient larger ones. I did buy the most energy efficient model I found. It's of moderate--not huge--size. When I host a big event--a holiday gathering, for example--I supplement by using a cooler to store some things.
- Small living room. Given all the items/spaces I feel I need in my home, my living room will be quite small. Sometimes I see floor plans for a tiny home that makes me re-think my plans. "How come they have such a large living room?" I wonder. After I look closely and realize that that home has no storage space and no kitchen, etc., I end up thinking my plans are really a better fit for me.
- Little head room in loft. My home will have two lofts. The larger loft--over the kitchen and bathroom--will probably be only for storage since it won't have much headroom. The smaller loft--over the bed--will be a good spot for reading or for a guest to sleep. It will have a lot of headroom because, being over the bed, the joists for it will be much lower than the joists for the other loft.

And the decision-making about trade-offs continues...

Friday, February 18, 2011

Bathroom Fixtures

I have collected some things over the last 20 years that I hoped to include in my future home. I have used a few of these things in my current home (like light fixtures), but most things have just been waiting. Enough time has gone by that some of my ideas have changed. For example, I acquired an antique claw-foot bathtub for a very good price 20 years ago--and it's been sitting in my garage ever since. Not long ago I decided that, much as I love the tub, I will not install it in a future home. The next tub I install will be one with a side door for easy entry/exit. Instead of selling the claw-foot tub, though, I am going to set it up outside so I can still take a bath eight months of the year--since my JayBee will have only a tiny shower. (Just thinking about setting up my tub outdoors makes me think of an Australian TV show, McLeod's Daughters. [I know; I don't have TV. I watched every episode of every season through Netflix.] Drover's Run had an outdoor tub; when used at night, bathers were surrounded by that vast Australian sky...[Yes, of course they were surrounded by the sky during daytime, too. :)])

Although I prefer a classic (even rustic) look, the fixtures I will install in my JayBee bathroom will have a more contemporary look. I guess the term for the look is "transitional." The toilet has smooth, clean lines (easier to keep clean!); dual flush (.9/1.6); ADA-compliant height; and one of those slow-closing lids. The sink is really cute. It's small (10" x 15.5"), but has good depth. I get annoyed having to adjust hot and cold water with separate faucets in my present sink, so I'm eager to try this single bathroom-sink faucet. The hand that is steadying the sink in this photo gives you some perspective of just how small this sink is.